
A project by Rekaz Development
Rekaz Mall. Shorouk
Commercial, administrative and medical on the Gamal Abdel Nasser Axis
2,000m²
Total area
3corners
Main frontages
50metres
Front façade
4floors
Plus basement parking
Architectural design
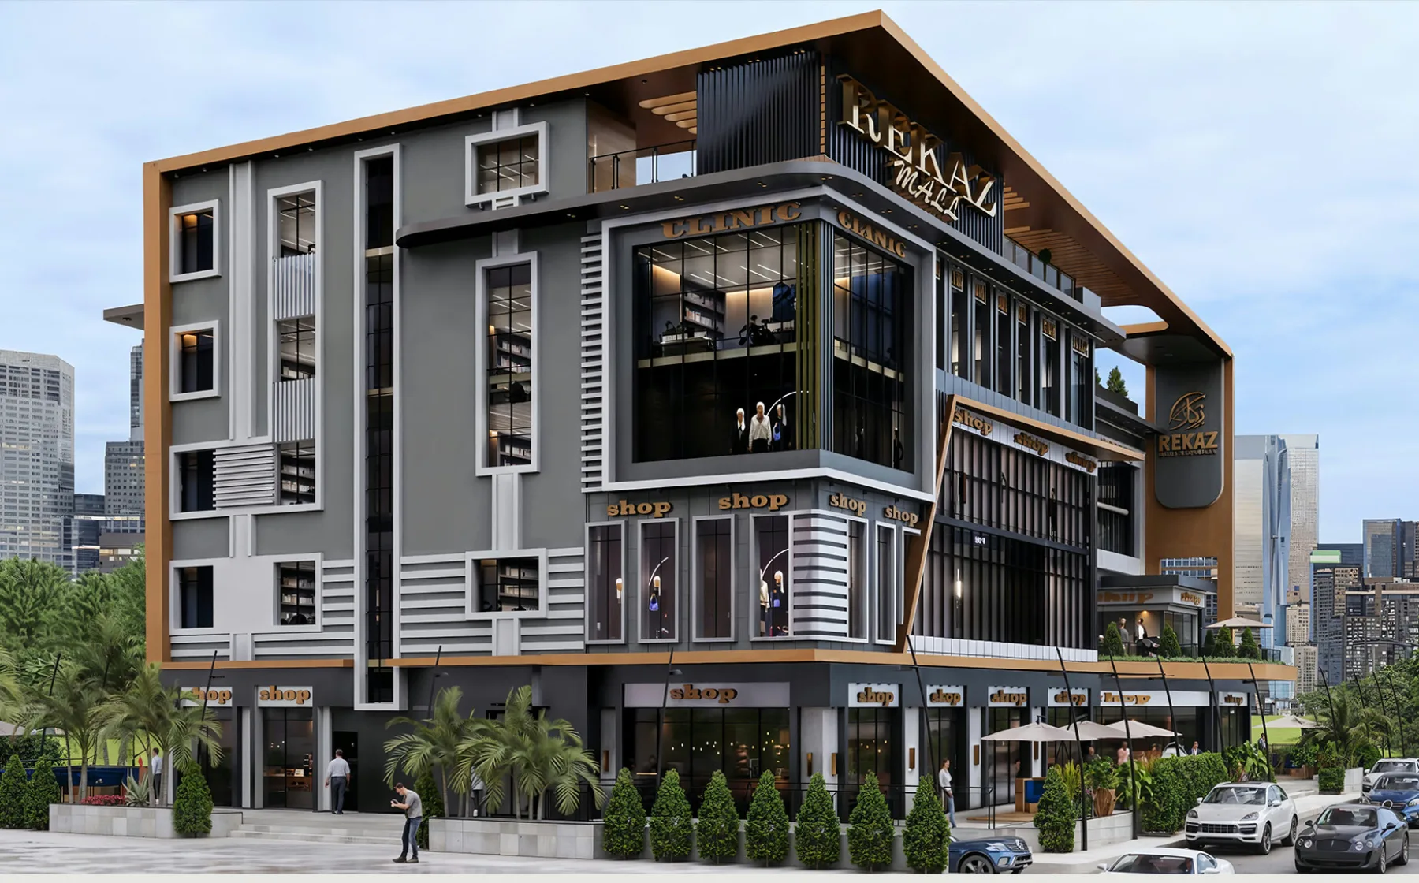
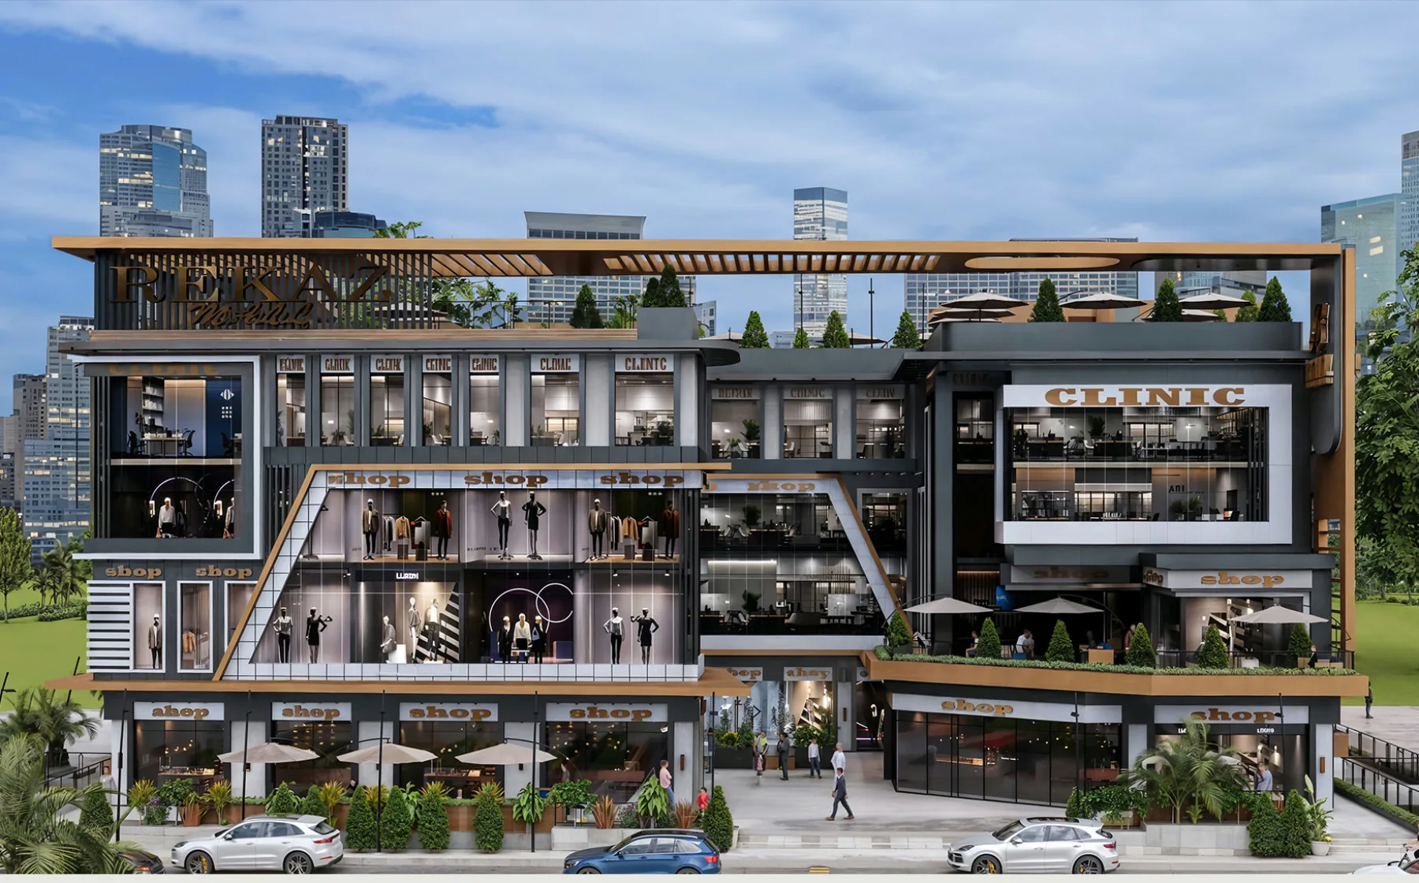
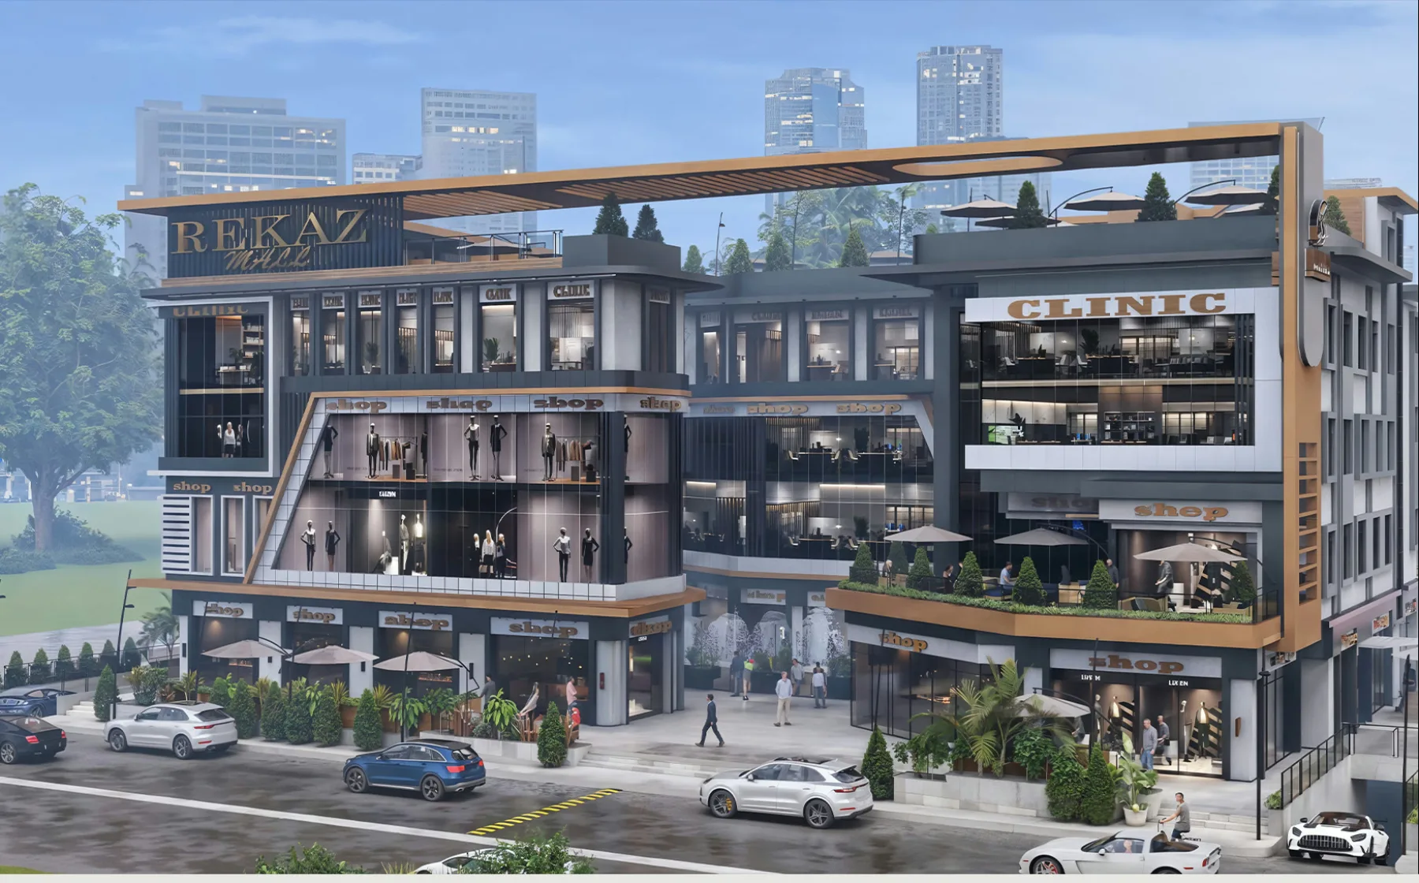
Rekaz Mall covers 2,000 square metres across three main corners, with a 50 metre front façade onto a 50 metre wide main street.
About Rekaz DevelopmentA 35 metre walkway separates the project from the neighbouring buildings, alongside a 14 metre side path.
The building comprises basement parking, a ground floor and three upper floors. Ground, first and second are commercial, while the third is dedicated to administrative and medical units.
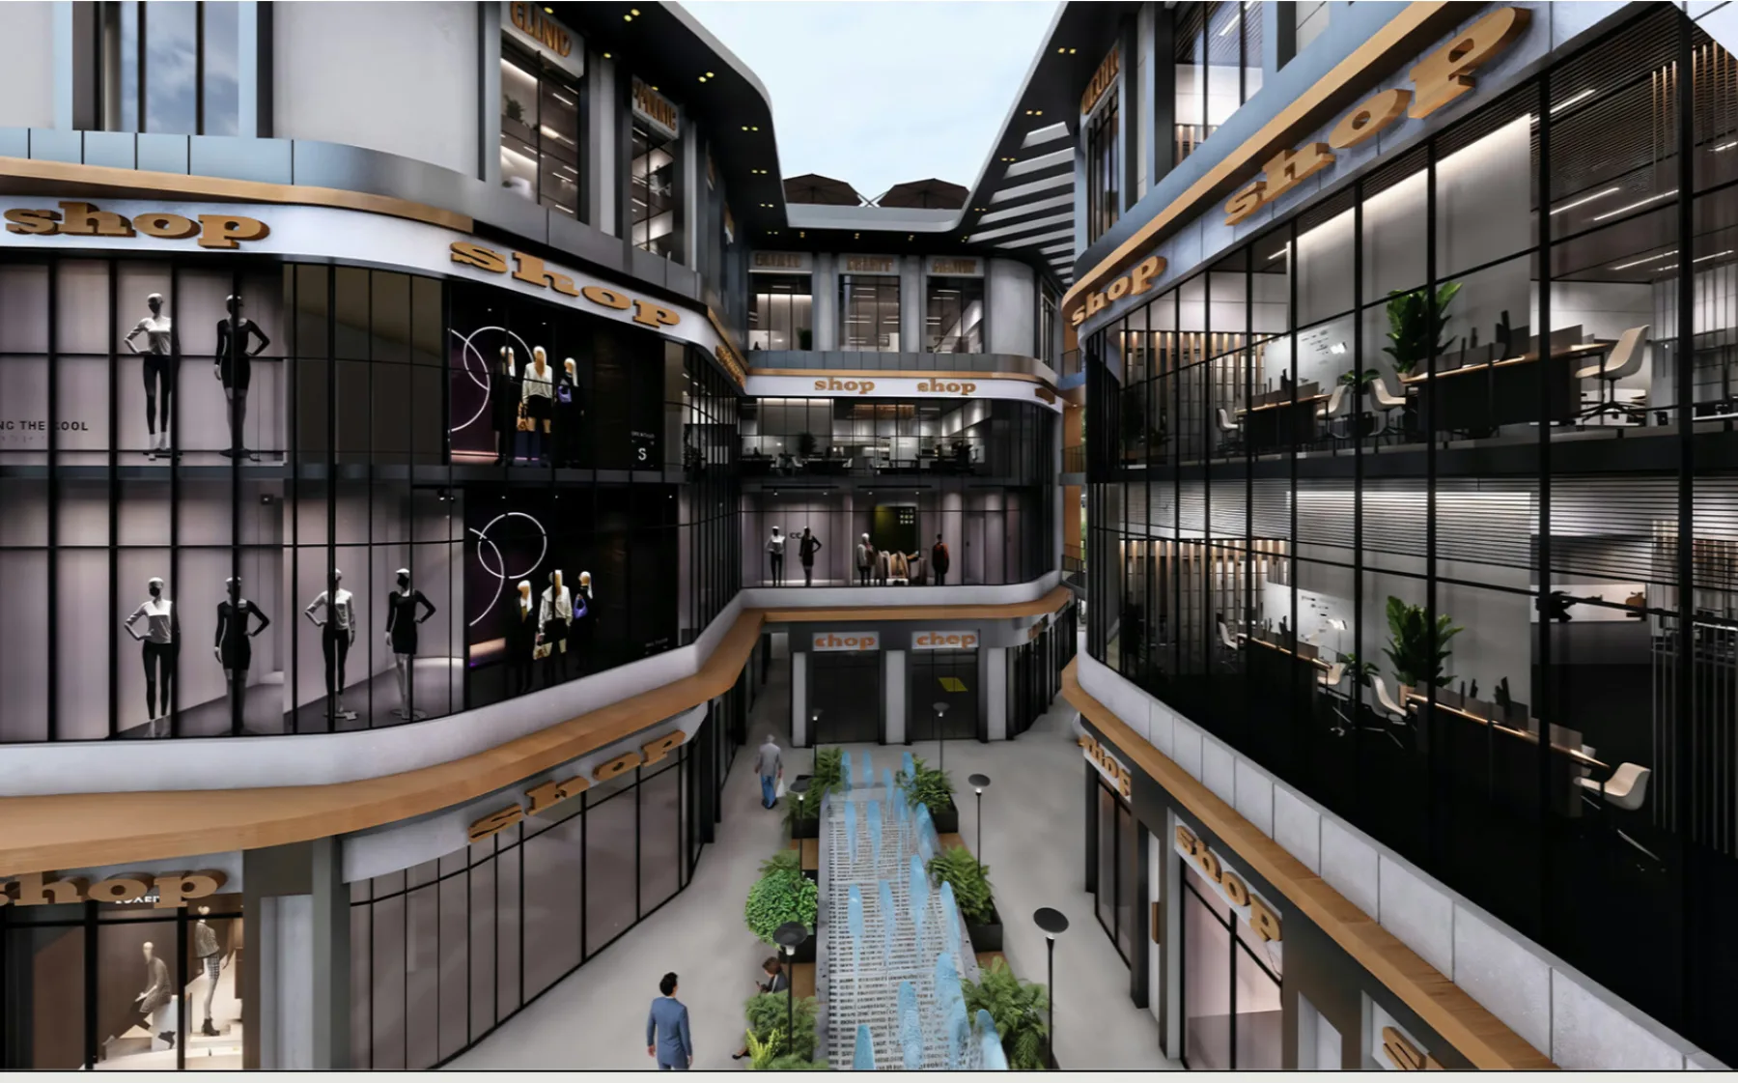
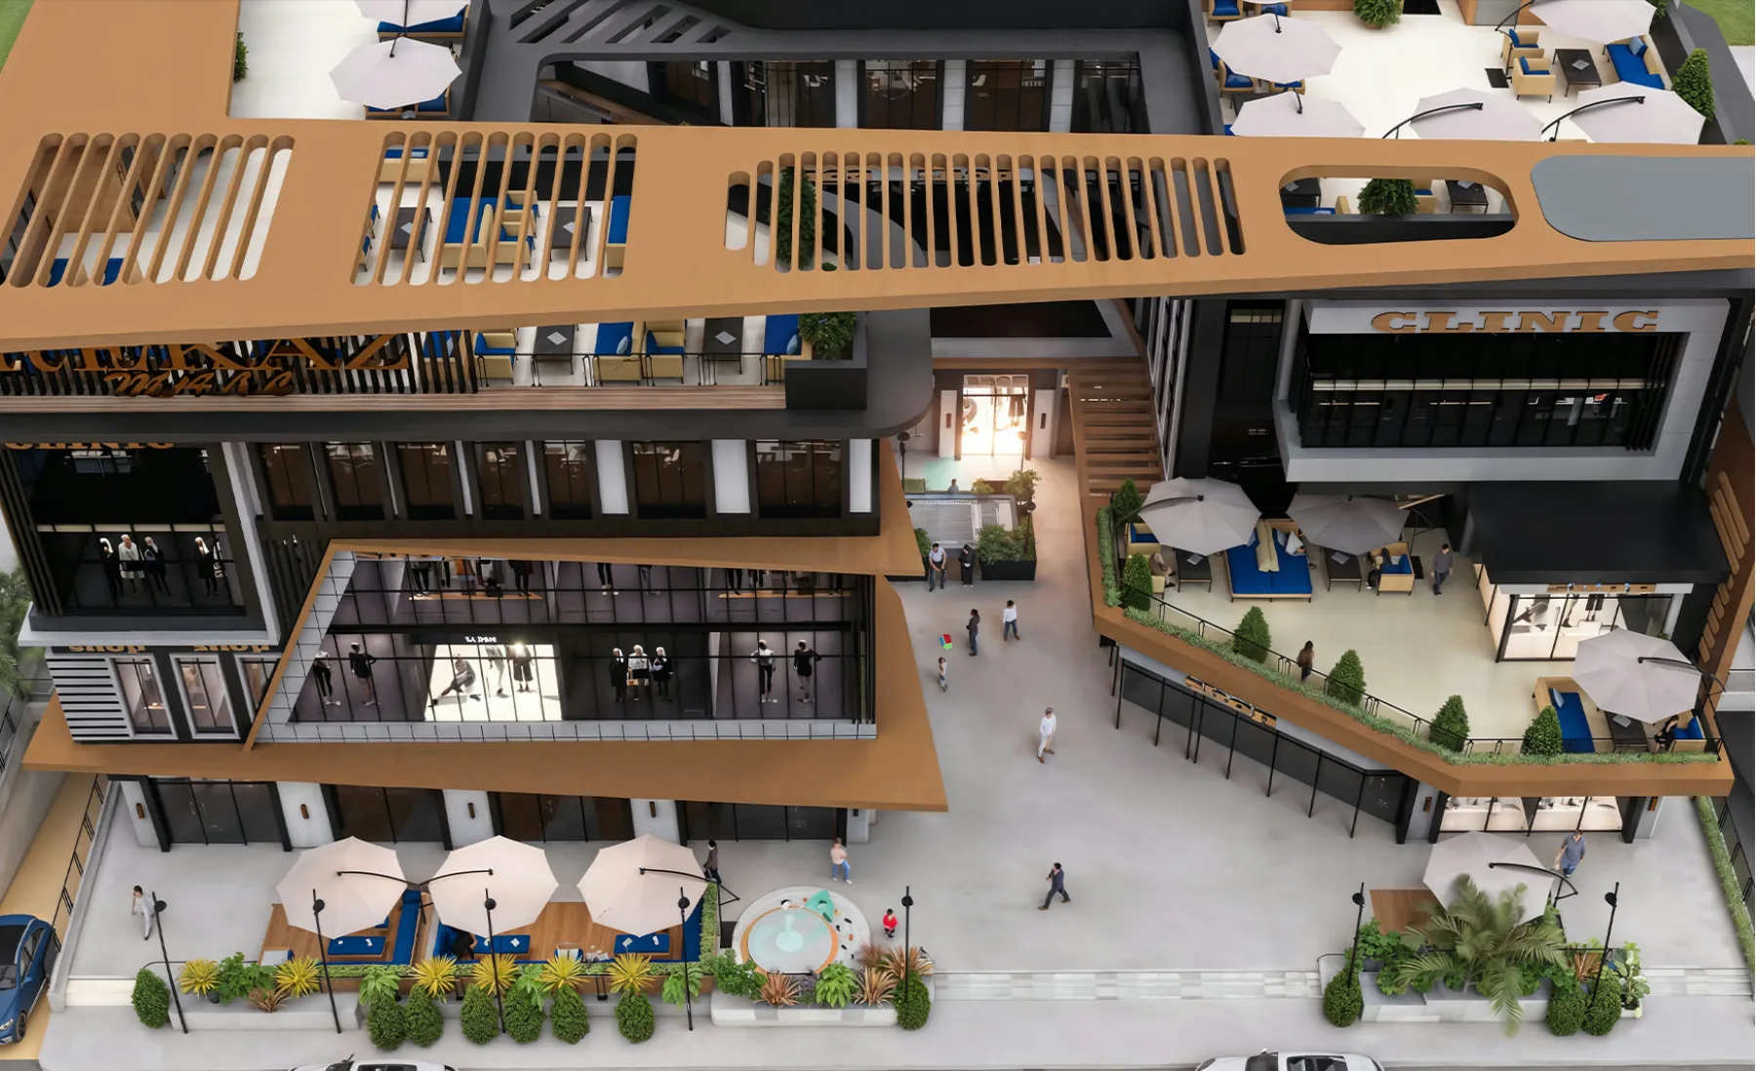
The design includes a wide plaza, three elevators, curtain wall glass façades, outdoor café seating, a reception and waiting areas for the clinics, and water features.
Smart lighting systems reduce energy use, and a smart bridge connects the buildings to one another.
The units
Three uses in one building
Administrative
From 28 to 40 m²
Medical
From 28 to 40 m²Location
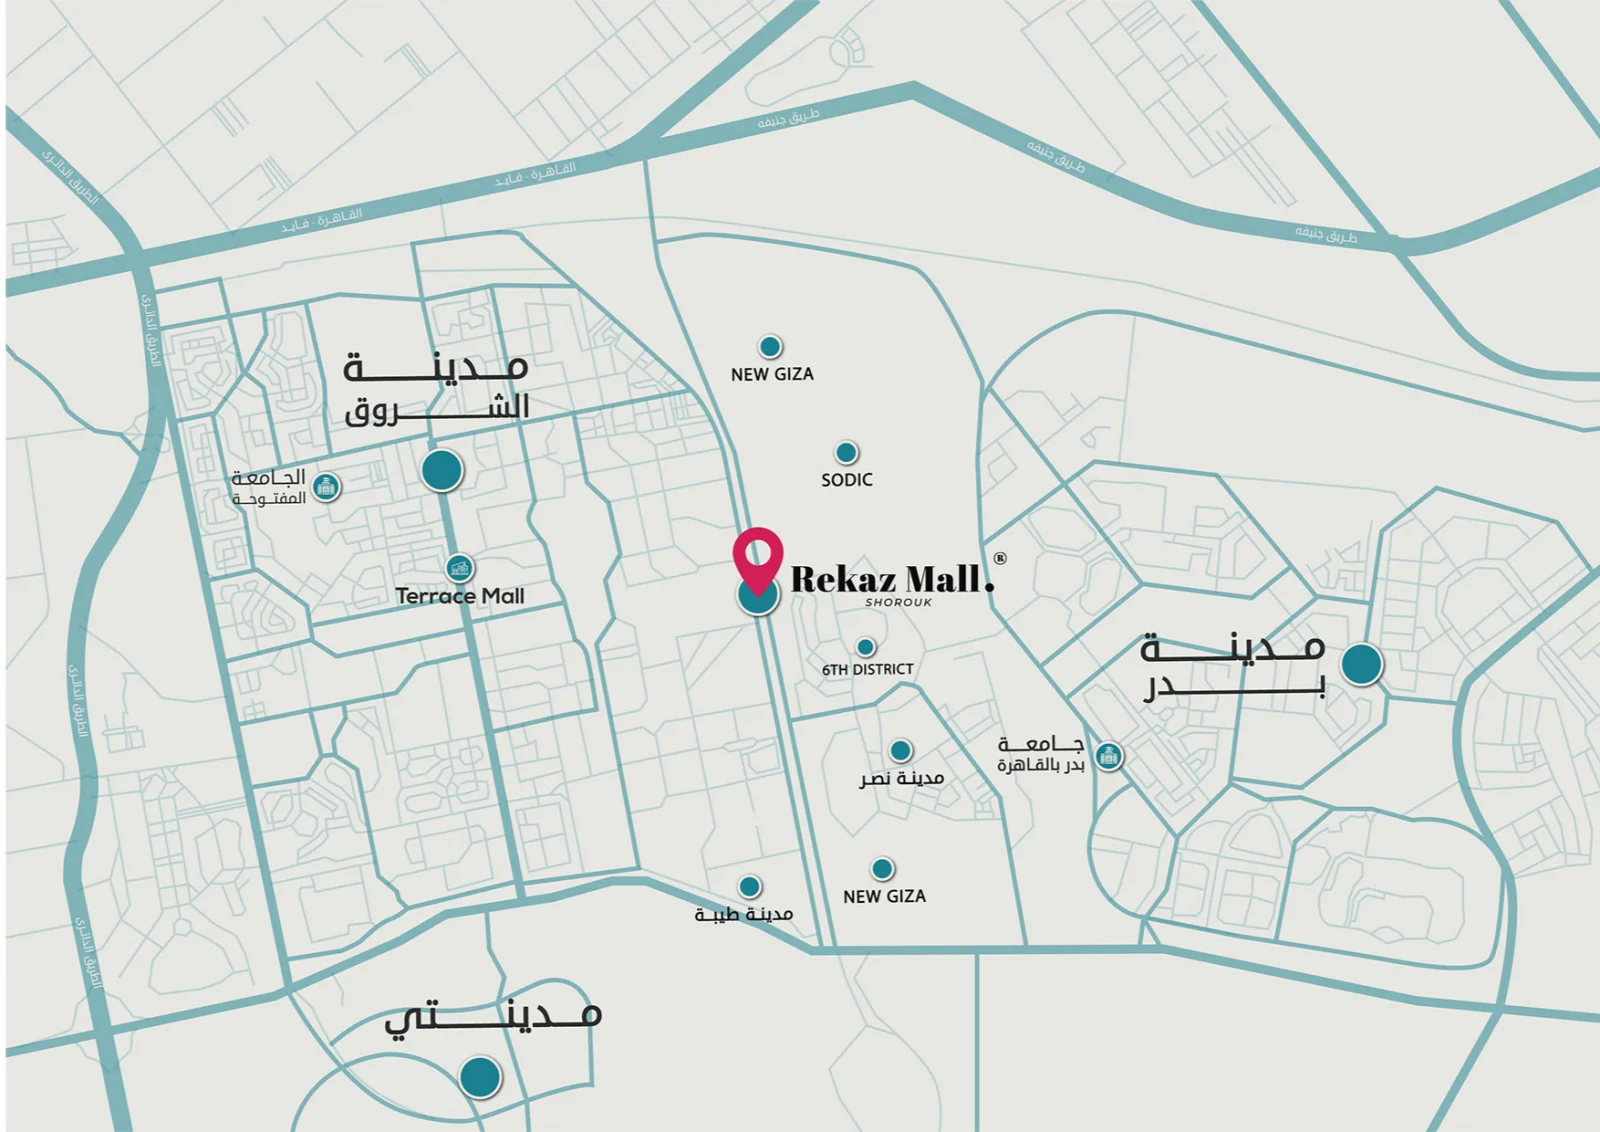
On the Gamal Abdel Nasser Axis
The project sits on a prime strategic location on the Gamal Abdel Nasser Axis, directly in front of Madinat Masr and the entrance of Heliopolis, steps away from SODIC East and New Giza.
It serves as a key connector between the Suez Road and the Ismailia Road.
- 3 minutes from Madinaty and the New Capital
- Minutes from the International Medical Center
- Close to the British University
- Close to Heliopolis University
- Beside the top international schools
Floor plans
Plans by floor
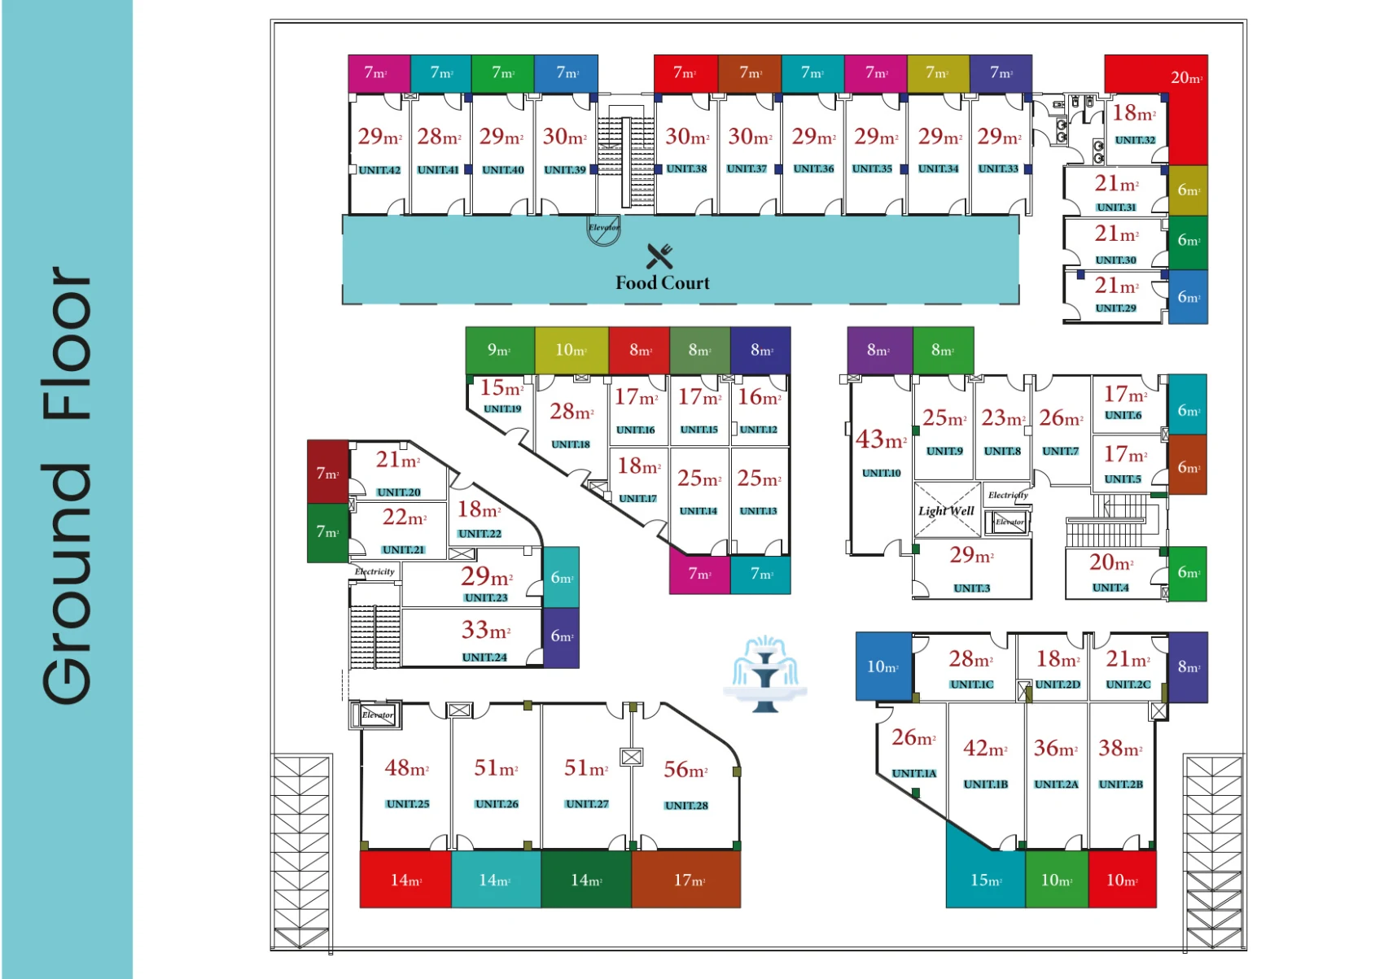
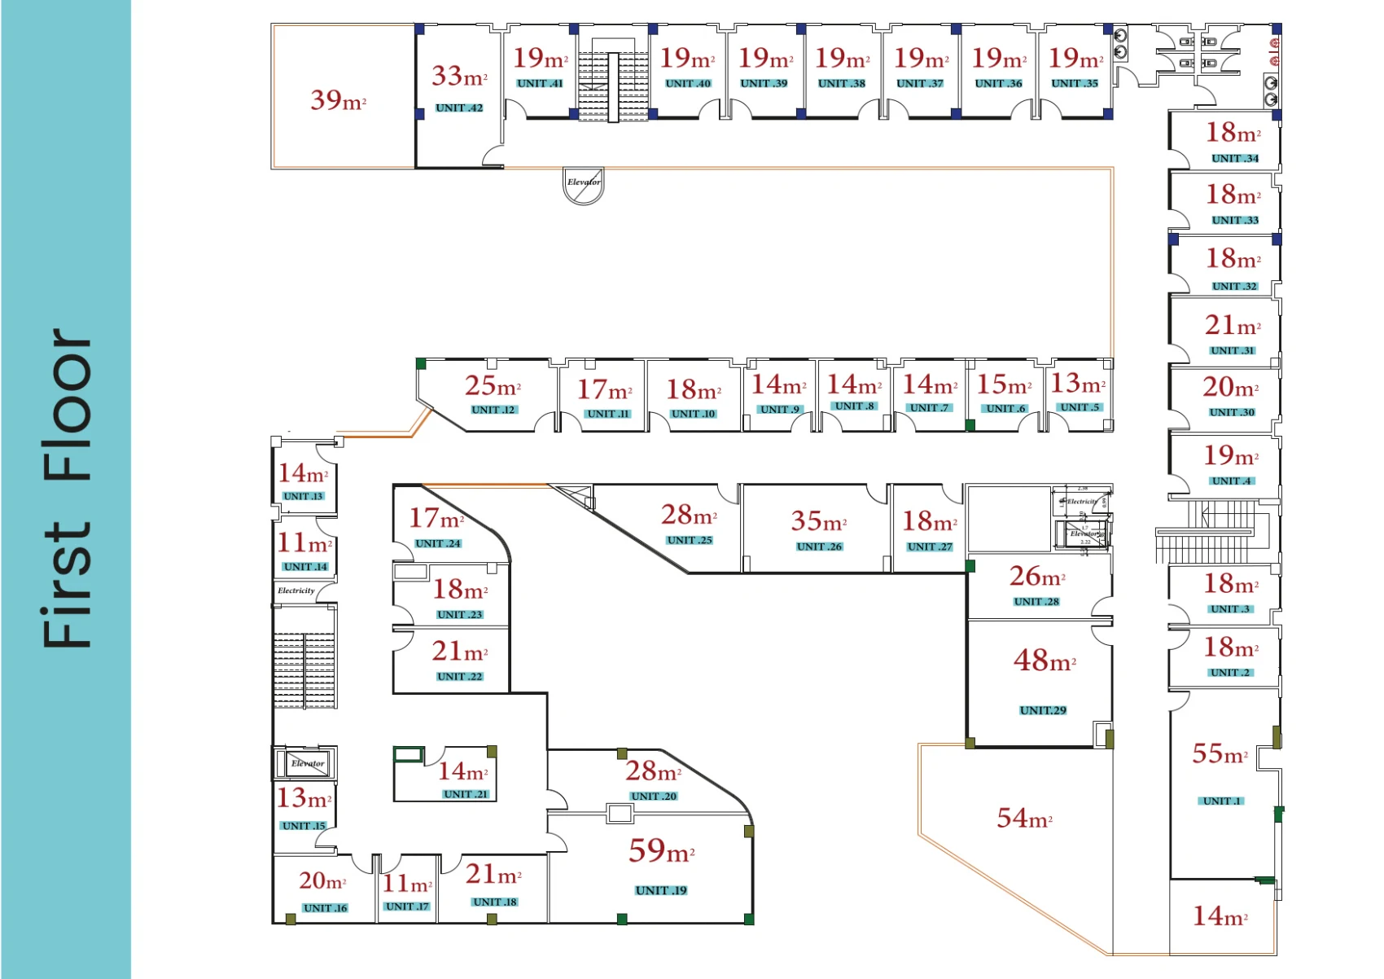
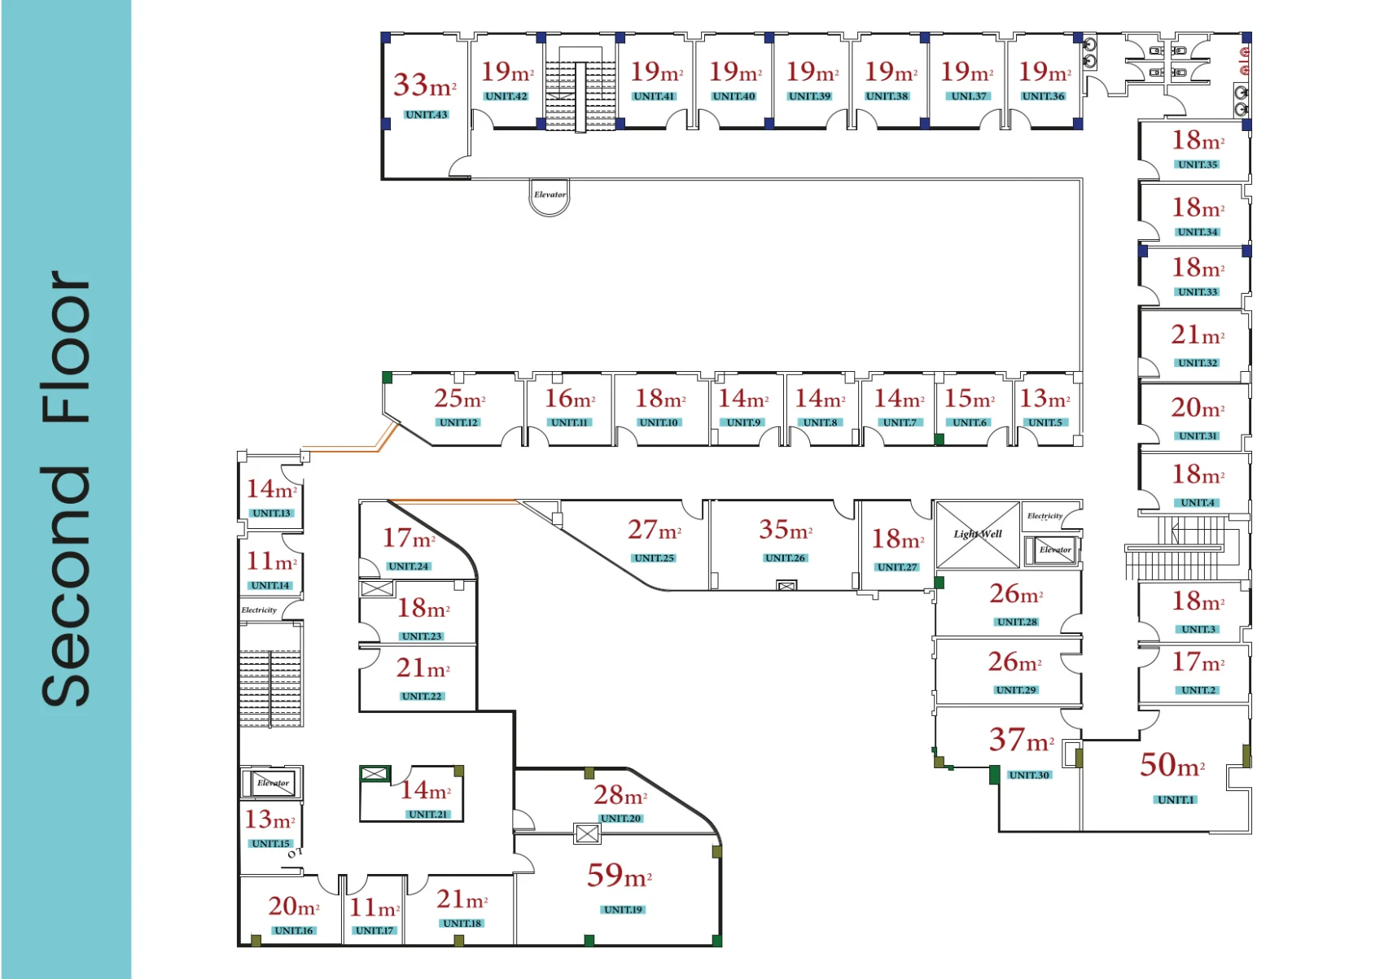
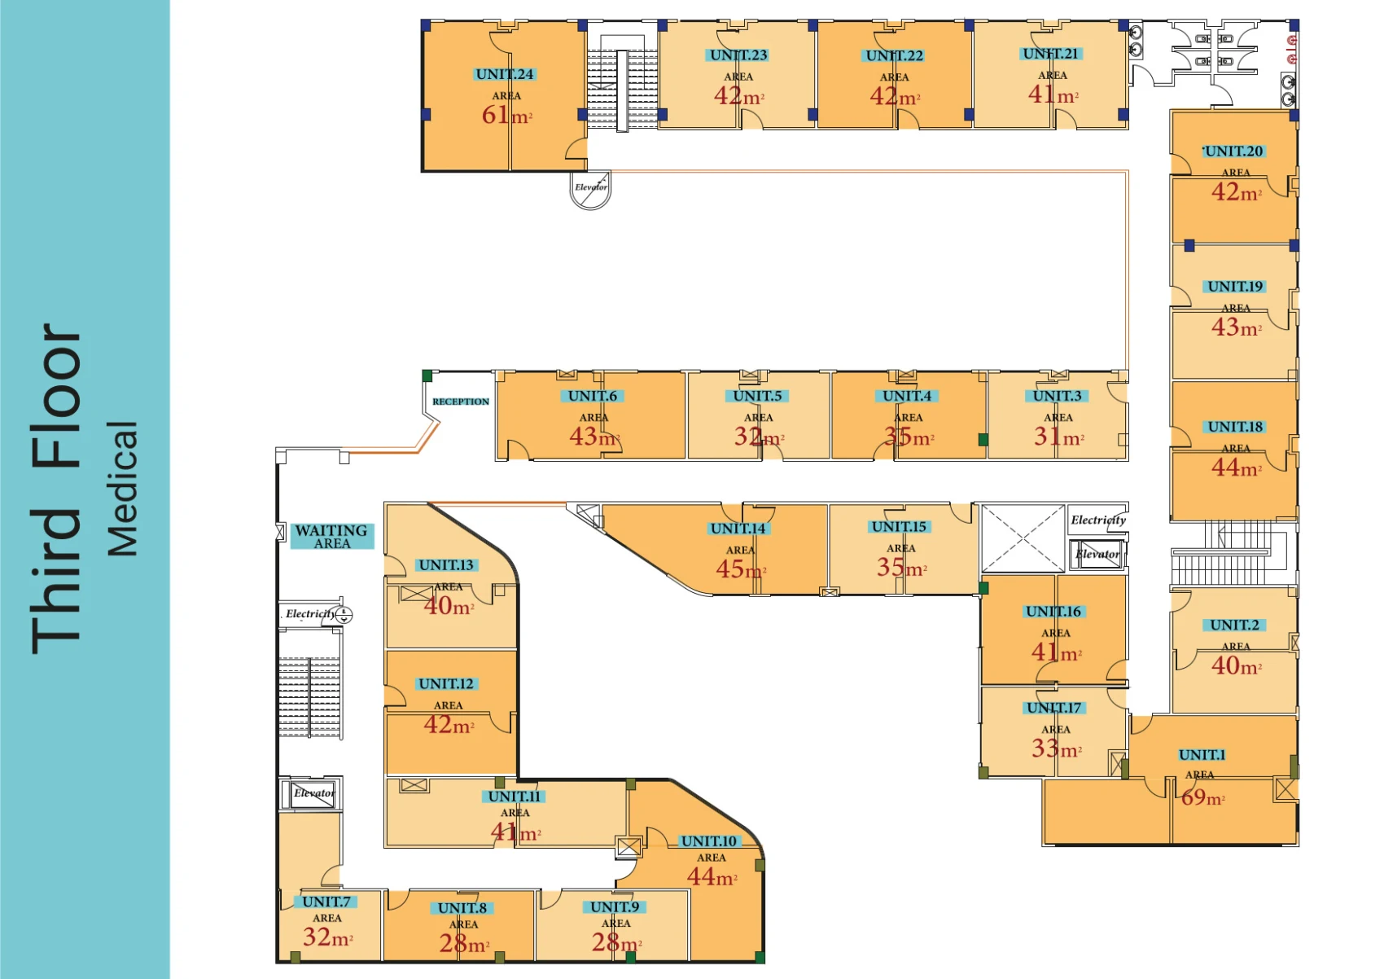
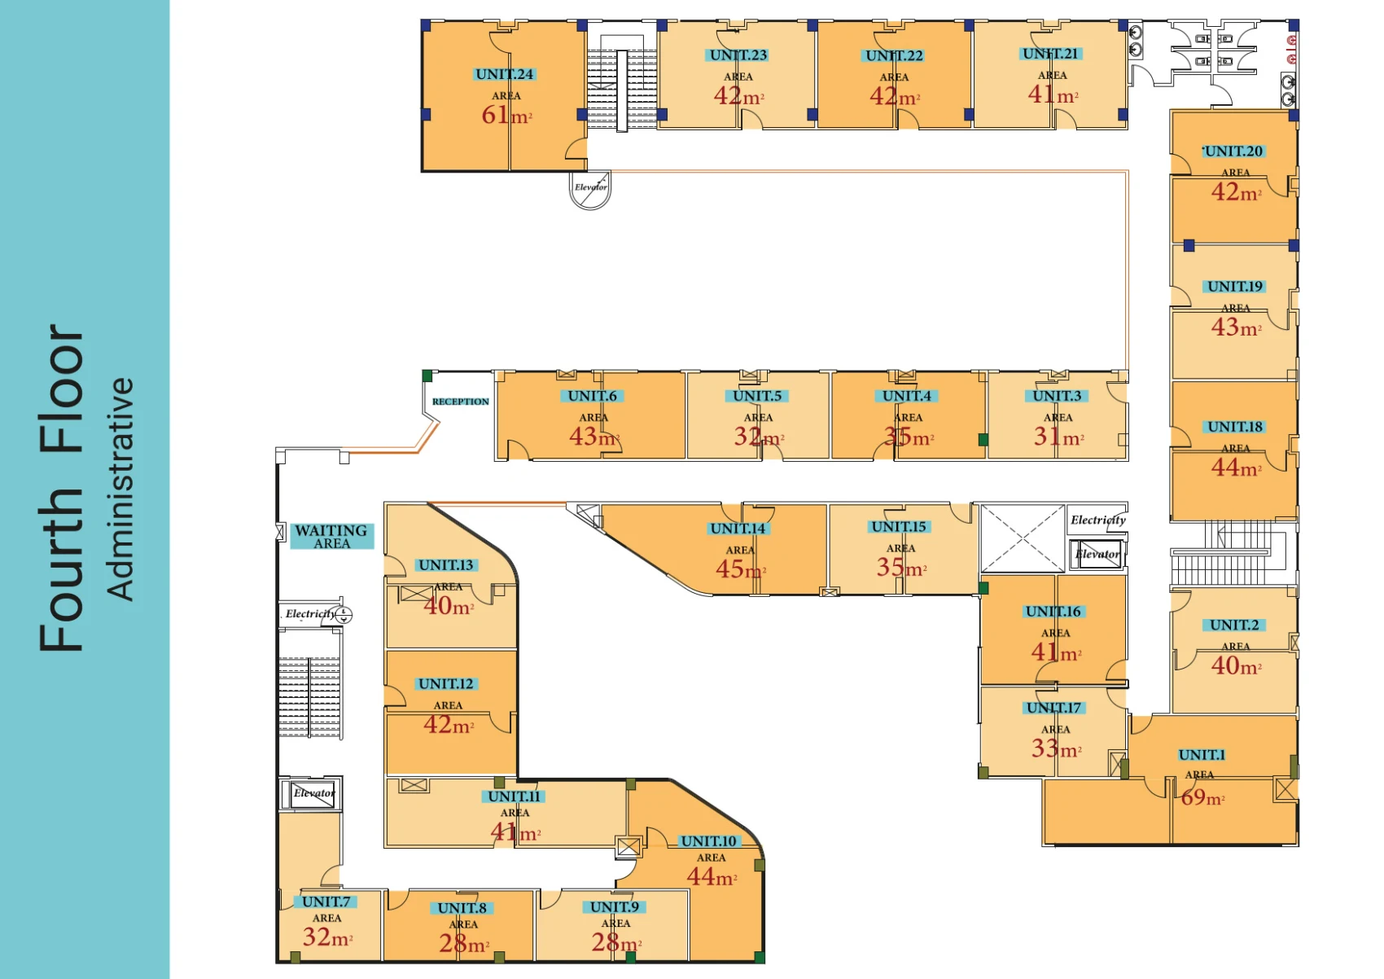
Tap a plan to view it larger.
Facilities
Everything the investor and the visitor need
Security
Parking
Finger print doors
Central air conditioning
Mosque
Conference rooms
Meeting rooms
Restaurants and cafés
Elevators
Gym
Bicycle parking
Central satellite
Fire alarm
Security cameras
Kids area
The project
Inside and out
Register
Reserve your unit at Rekaz Mall
Leave your details and our sales team will follow up with sizes, prices and payment plans.
010 7000 5008